Architecture, Planimetry
and 3D Visualization
We help you make informed decisions from the start. We analyze your home or business premises and propose functional and aesthetically pleasing solutions to make the most of the space, light, and layout, avoiding costly decisions or last-minute changes.
We offer you a clear, professional, and realistic view of your space before any work begins.
Architecture, Planimetry and 3D Visualization
01
What does the consultation include?
- Identification of the structure, pillars, and load-bearing walls.
- Detection of potential defects in the building.
- Analysis of natural light, circulation, and functional areas.
- Measurement and digitization of the initial layout.
- Proposal for functional redistribution.
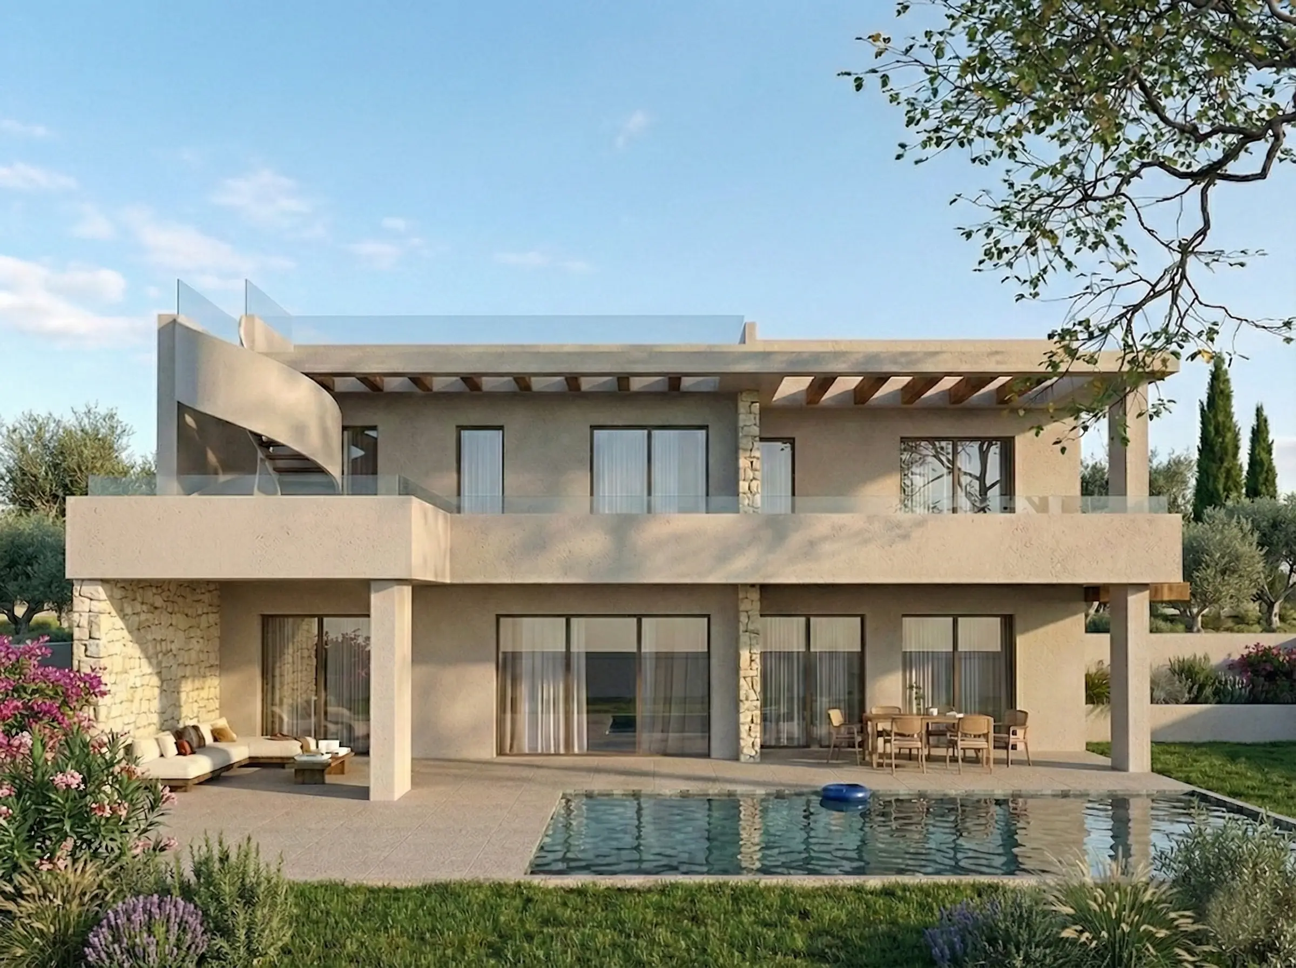
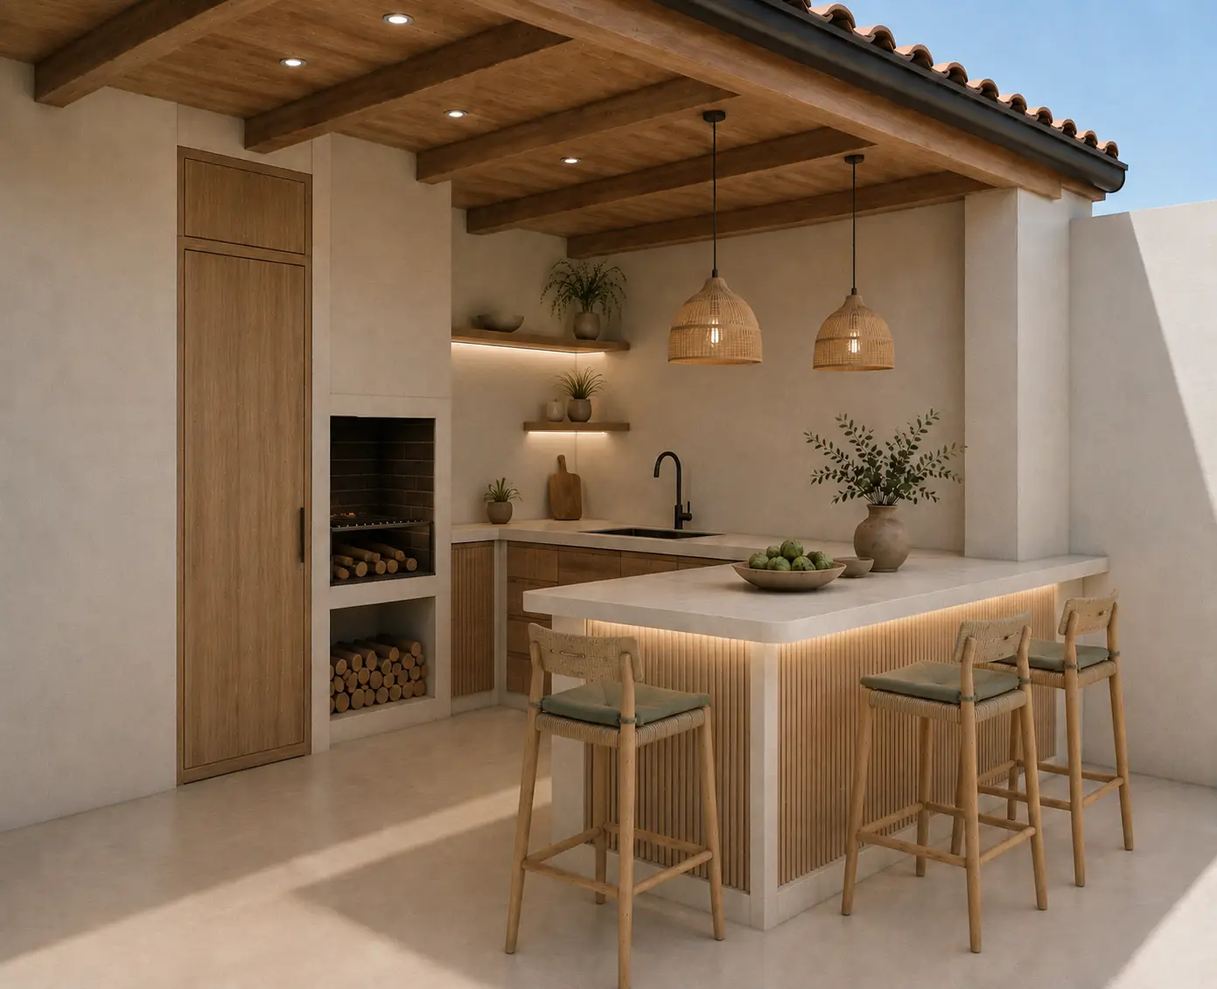
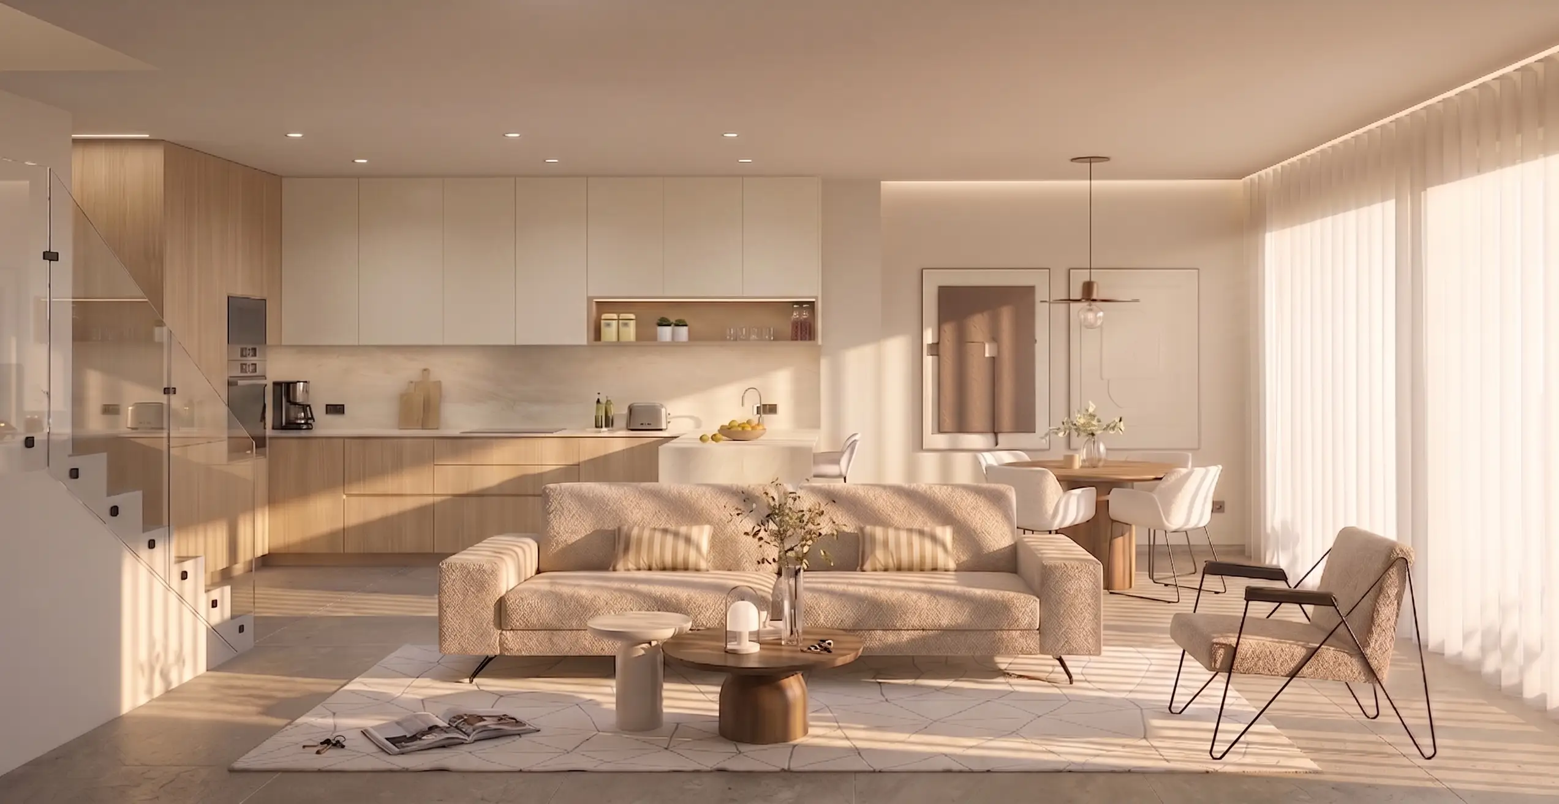
- 3D visualization and rendering: you will obtain a photorealistic visualization of your space.
- Plans: Preparation of all the technical drawings necessary for the execution of the work.
Benefits for you
- 3D realism allows you to make decisions about the details because it’s 100% realistic.
- You avoid errors and subsequent cost overruns during construction.
- Proper planning will prevent delays before construction even begins.
- Maximum optimization of available space.
- You ensure a coherent, functional, and aesthetically pleasing design.
Ideal if…
- You are going to renovate your home You just bought a home
- You want to improve your space, but you have no experience
- You need a professional guide before making decisions
Completed projects
We answer your questions
Here you will find clear answers to the most common questions about our Architecture and Interior Design Consulting service, designed to help you make confident decisions before starting a renovation or design project.
Because we guarantee the final result before laying the first brick. Unlike a traditional studio, at Talma we combine technical architecture with hyper-realistic 3D visualization. This allows you to see exactly how your complete renovation will look, avoiding cost overruns due to last-minute changes and ensuring that the design, lighting, and materials fit your budget and lifestyle from the very beginning.
It's a 360º analysis of your property. We don't just design; we analyze the structure, load-bearing walls, and installations to detect hidden issues. We study the impact of natural light and circulation patterns to propose a functional and aesthetically pleasing layout. It's a vital preliminary step for any complete renovation or new construction project that seeks efficiency and design.
You will receive a complete roadmap for your project:
- Redesign proposal: Detailed technical drawings.
- 3D visualization: Realistic renderings to validate finishes.
- Material specifications: A suggested selection of materials and color palette.
- Cost estimate: An approximate cost calculation to avoid financial surprises during construction.
We adapt to your needs. We offer a turnkey service. If you wish, we not only design but also take on complete construction management: we coordinate all trades (bricklayers, installers, carpenters), manage material orders, and supervise the execution so you can simply enjoy the final result, without worries or stress.
To dedicate the exclusive time and attention your project deserves, we work by appointment only. Scheduling a meeting is simple and direct:
WhatsApp: For a quick response, message us directly by clicking here to chat on WhatsApp.
Email: If you prefer to explain your ideas in detail, please email us at info@talmastudio.com.
Once your appointment is confirmed, we will be delighted to welcome you to our studio located in Dénia (Alicante), at Carretera de les Marines a Dénia, km 1, 2 (03700). Here, we can discuss your needs in a relaxed and professional atmosphere.